

Loft Conversion Wardrobe Measurements: What to Record Before You Request a Design

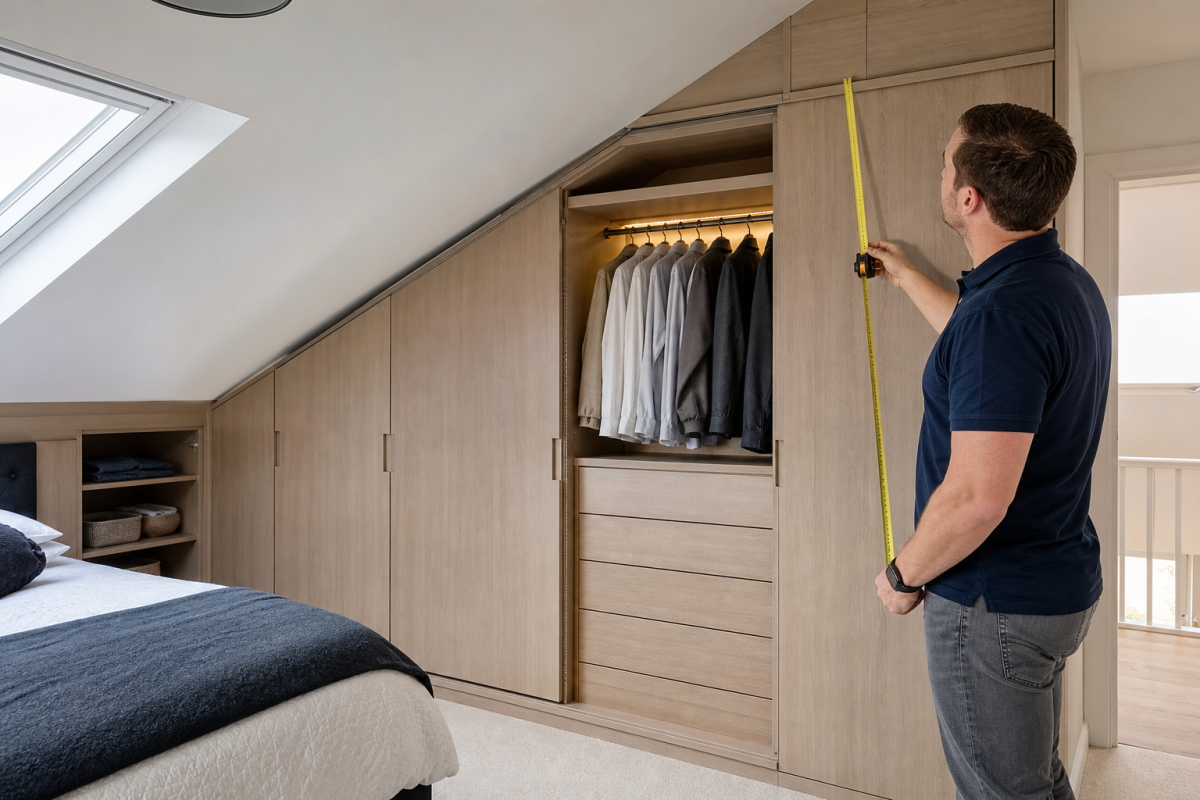
If you are planning fitted wardrobes for a loft conversion, measure more than the longest wall and highest point of the ceiling. Record the changing roofline, knee-wall height, eaves depth, openings, services, obstructions, and access route. These details help a designer understand which areas could suit hanging space, shelves, drawers, cupboards, or under-eaves storage.
Your own measurements are a useful design brief, but they should not be treated as the final specification for made-to-measure furniture. A professional site visit is still important because loft rooms often have uneven walls, changing heights, angled corners, and installation constraints that are easy to miss.
Why loft conversion wardrobe measurements need more detail
A conventional bedroom may have four walls and a relatively consistent ceiling height. A loft conversion can include a sloping roof, low eaves, a knee wall, dormer returns, angled corners, and areas where the ceiling height changes across a single wardrobe run.
That geometry determines what the furniture can do. A tall section may accommodate hanging rails, while a lower section may be better for drawers, folded clothing, shoes, bedding, luggage, or cupboards. Designing only around the highest point can leave unusable space beneath the slope, while measuring only the longest wall can overlook doors, windows, sockets, and circulation.
Good loft wardrobe planning for sloping ceilings considers roofline changes, low eaves, access, headroom, doors, windows, and the available depth beneath the eaves. Those factors matter before anyone decides on a finish or door style.
Loft conversion wardrobe measurement checklist

1. Sketch the room before taking individual measurements
Start with a simple plan of the loft. Mark each wall, the direction of the roof slope, the position of the stairs, and the wall where you are considering wardrobes. Add doors, windows, dormers, radiators, sockets, lights, vents, pipes, and any boxed-in services.
Do not worry about producing an architectural drawing. The purpose is to show where each measurement belongs. Label corners clearly and take photographs from several positions so a designer can relate the figures to the room.
2. Measure each wall length
Measure the full length of every wall that could affect the layout, including short returns and sections around dormers or chimney breasts. If a wall is interrupted by a door or window, record both the opening and the remaining wall sections rather than supplying one combined figure.
Measure between finished surfaces where possible, and note skirting boards, trims, boxing, or uneven sections that may affect how furniture meets the wall. A small difference between one end and the other can be significant when planning wall-to-wall fitted furniture.
3. Take several ceiling-height readings
Measure from the finished floor to the ceiling at regular points across the proposed wardrobe area. Include the highest point, the lowest usable point, and the places where the roofline changes direction. If the ceiling slopes down toward the eaves, record the height at both ends and several points between them.
Also note whether the ceiling is a straight slope, changes angle, or includes a boxed-in section. A series of readings gives the designer a profile of the space instead of a misleading single height.
4. Record the knee wall, slope, and eaves
Measure the height of the knee wall, meaning the short vertical wall beneath the sloping roof, from the finished floor to where the roof begins. Then measure the available depth beneath the eaves and describe how far the low area extends along the wall.
Record the direction of the roof slope and where the usable height increases. If you can do so safely, take measurements at matching points along the wall so the changing profile is clear. Do not remove panels or disturb insulation, wiring, or roof structures to obtain a measurement.
The loft fitted wardrobe service describes under-eaves solutions using drawers, cupboards, and shelving. The appropriate arrangement depends on the actual height, depth, access, and what you want to store, rather than on a universal measurement.
5. Mark every obstruction and service
Measure the position and size of doors, windows, radiators, sockets, switches, light fittings, vents, pipes, boiler or tank boxing, and other fixed features. Record how far each item projects from the wall and how much clearance it needs to remain usable.
Pay particular attention to windows and radiators beneath a slope. A wardrobe may fit on paper but interfere with ventilation, access, window operation, heat circulation, or maintenance if those details are not included in the brief.
6. Measure the route into the loft
Record the stair width, turns, landings, door openings, and any narrow passage between the entrance and the proposed wardrobe position. Photograph awkward corners and low sections along the route.
These details help a provider consider how furniture and materials can reach the room. They can also affect whether a design needs to be assembled in sections and whether the installation team can work safely without damaging walls, floors, or ceilings.
What each measurement tells the designer
| Measurement | Why it matters | Design decision it can inform |
|---|---|---|
| Wall lengths and returns | Shows the usable run and identifies breaks in the furniture. | Whether to use one continuous layout, separate sections, or corner storage. |
| Several ceiling heights | Maps the changing roofline instead of assuming one fixed height. | Where to place hanging, shelves, drawers, cupboards, or low storage. |
| Knee-wall height | Shows how much vertical space is available before the slope begins. | Whether the area suits low cupboards, drawers, shelves, or a taller section. |
| Eaves depth | Indicates the usable space behind the wardrobe front. | How far storage can extend and whether items will be practical to reach. |
| Roof angle and changes | Reveals where doors, panels, and cabinet tops may need to follow the slope. | The shape and height of bespoke furniture sections. |
| Doors, windows, and radiators | Identifies clearance and access constraints. | The wardrobe position, panel breaks, and internal layout. |
| Sockets, pipes, and vents | Helps avoid covering services or making them inaccessible. | Cut-outs, service gaps, removable panels, or a revised layout. |
| Stairs and access route | Shows how materials and furniture can enter the loft. | Installation planning and the level of on-site assembly required. |
Turn measurements into a useful storage layout
Once you have recorded the room, connect each zone to a storage purpose. Use the tallest, easiest-to-access areas for items that need hanging or frequent access. Medium-height areas can suit folded clothing, shelves, or drawers. Lower and deeper sections may be useful for shoes, luggage, bedding, seasonal items, or less frequently used possessions.
Make an inventory before the design visit. Separate long garments, short garments, folded items, shoes, bags, accessories, bedding, suitcases, and anything else currently stored elsewhere. Note which items need daily access and which can occupy a lower or less convenient section.
Accurate measurements make it easier to plan loft storage around the room’s irregular spaces. However, the layout should still be tested against real movement. Check where you will stand, open drawers, reach shelves, choose clothes, and walk between the bed, stairs, and wardrobe.
Hinged or sliding doors: which works better in a loft?
Door operation should follow the room layout rather than being chosen in isolation. Hinged doors open outward and provide broad access to the wardrobe interior, which can make it easier to see and reach several sections at once. They need enough clear space in front of the furniture, including room for a person to stand while the doors are open.
Sliding doors move across the front of the wardrobe, so they can reduce the forward clearance needed in a narrow loft bedroom. They may work well beside a bed, walkway, or stair access where outward-opening doors would be awkward. The tradeoff is that part of the wardrobe front is covered when a panel is open, so the entire interior is not visible at once.
Compare both options against the roof slope, door position, bed location, walkways, and drawer access. A professional designer can also check whether the changing ceiling line creates a practical door arrangement across the full run.
Prepare for the professional design visit
Before the visit, gather your sketch, measurements, photographs, and storage inventory. Mark measurements that are uncertain and identify any area you could not safely reach. Your aim is to give the designer useful context, not to certify the final dimensions.
- Photograph each wall, corner, roof slope, eaves area, opening, and access route.
- Write down the storage you need now and anything you expect to add later.
- Circle radiators, sockets, pipes, vents, lights, and boxed-in services on the sketch.
- Note your preferred door operation, finish, and internal accessories, while remaining open to layout advice.
- Ask how the proposed design will preserve access to windows, services, and ventilation.
- Bring questions about measurement verification, the draft design, manufacture, installation, payment, warranty, and aftercare.
Kraft Fitted Wardrobe states that its process includes a free home design visit, measurement, discussion of requirements, and a draft design for review before production. Its showroom is at 902 Uxbridge Road, Hayes, UB4 0RW, where homeowners can inspect finishes and storage configurations in person.
Questions to ask before approving a loft wardrobe quote
Use the following questions to compare providers on more than appearance and headline price:
- Has the proposed layout been checked against all ceiling-height readings, slopes, eaves, openings, and services?
- Which parts of the design are intended for hanging, shelving, drawers, cupboards, shoes, or luggage?
- Does the quote include design, measurement, manufacture, delivery, installation, finishing details, and removal of waste?
- What assumptions have been made about access, flooring, walls, electrics, ventilation, and existing services?
- What happens if the final site survey differs from the initial measurements?
- When does the deposit become payable, and what changes are possible after design approval?
- What is the expected production period and how will the installation date be confirmed?
- How long is installation expected to take, and what preparation is required from the homeowner?
- What exactly does the warranty cover, and how are aftercare issues reported?
According to its FAQ, Kraft requires a 50% deposit before production. Confirm the precise production timescale, warranty or guarantee terms, exclusions, and aftercare process in your quotation.
A simple measurement brief to take to a wardrobe provider
Copy this checklist into your notes before requesting a design:
- Room sketch with labelled walls, corners, stairs, doors, and windows.
- Wall lengths, wall returns, and any uneven or boxed-in sections.
- Ceiling heights at several points along the proposed wardrobe run.
- Knee-wall height, eaves depth, roof slope direction, and changes in angle.
- Positions and projections of radiators, sockets, switches, lights, vents, pipes, and other services.
- Photographs of the room and the route from the entrance to the installation area.
- A list of clothing, bedding, shoes, luggage, and other items to store.
- Preferred door operation, finish, and internal storage priorities.
- Questions about the professional survey, draft design, deposit, production, installation, warranty, and aftercare.
Frequently asked questions
Can I measure my loft conversion for wardrobes myself?
Yes. Home measurements are useful for starting a conversation, comparing layout ideas, and explaining the room’s constraints. They should not replace a professional site survey before bespoke furniture is ordered, especially where the roofline changes or walls and corners are irregular.
What should I measure under the eaves?
Record the vertical height from the finished floor to the point where the roof begins, the depth available beneath the eaves, and how those figures change along the wall. Photograph the area and mark nearby windows, radiators, sockets, pipes, and access restrictions.
Are sliding doors suitable for a loft conversion wardrobe?
They can be suitable where floor space in front of the wardrobe is limited by a bed, walkway, or stair access. They reduce the forward clearance needed for opening, but they do not provide simultaneous access to the full wardrobe interior. The slope and room layout should be checked before choosing them.
When should I arrange a professional wardrobe measurement visit?
Arrange one after you have decided roughly where the wardrobe will go and what it needs to store. You do not need a perfect DIY measurement first. Early professional input can confirm the usable storage zones and identify constraints before the design is approved.
How do loft measurements affect the choice between shelves, drawers, cupboards, and hanging space?
Changing height and depth determine which storage types can fit comfortably, while your possessions determine which are most useful. Tall areas may suit hanging, medium areas may suit shelves or drawers, and low areas may suit cupboards, shoes, bedding, or luggage. The final arrangement should combine the room’s geometry with your access habits.
Measure the space, then verify the design
The best approach to loft conversion wardrobe measurements is to use DIY notes as a clear brief, not as a final manufacturing specification. Record the full geometry of the room, show where services and openings sit, and explain what you need the storage to hold.
A professional survey can then test those assumptions against the actual roofline, eaves, access route, and installation conditions. The resulting draft design should show how the measurements translate into usable storage, door operation, finishes, and a realistic project plan.
Homeowners in London and Greater London can arrange a free home design visit with Kraft Fitted Wardrobe to discuss a made-to-measure loft storage layout, review a draft design before production, and ask about installation and warranty terms.